
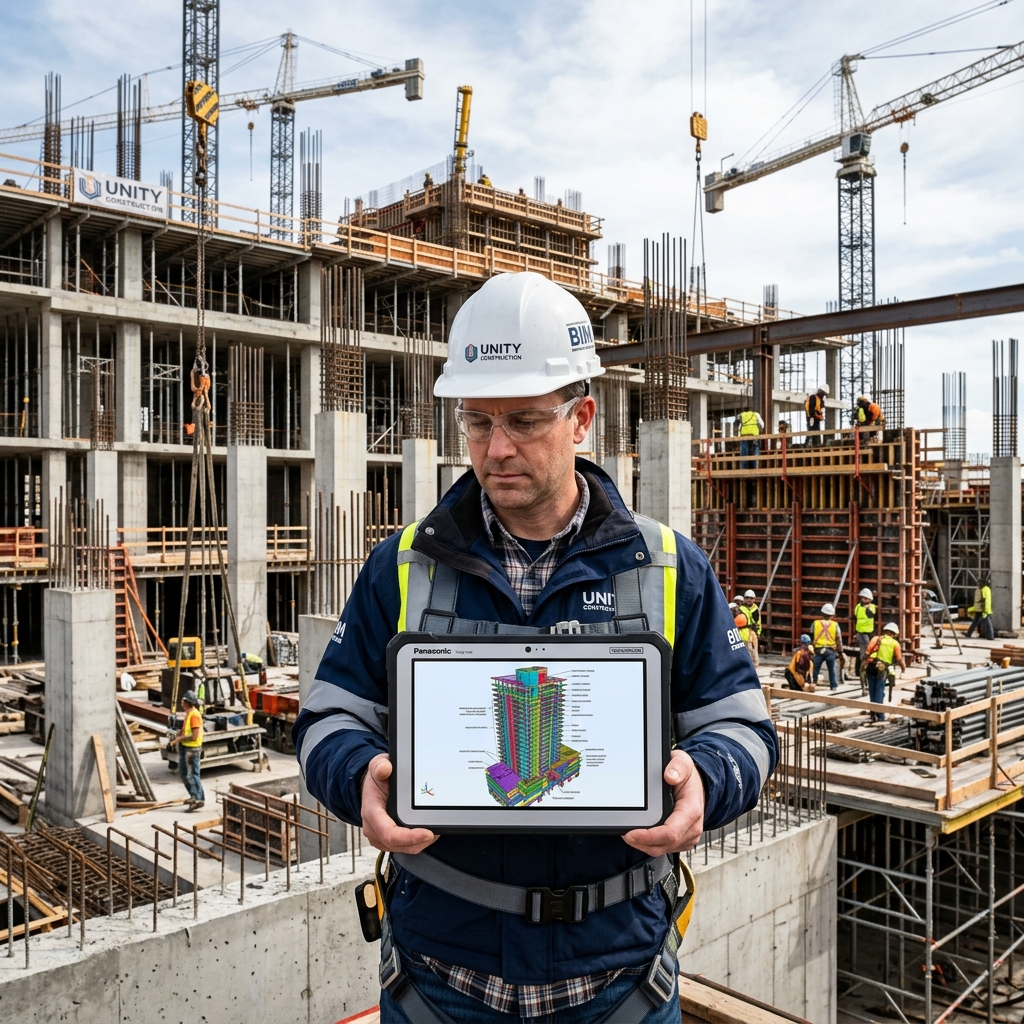
Using BIM workflows, we coordinate design domains, perform clash detection, and optimize scheduling (4D) and cost estimation (5D) to streamline project timelines and minimize material waste.
Blueprint layout sketching, budget estimations, material definitions, and local building permit acquisitions.
Excavation, standard structural grade footings placement, and reinforced concrete pillar layout construction.
Premium exterior cladding, custom plumbing/electrical fixtures installation, and final handover checklists review.
Get expert consultancy, high-quality materials, and a transparent pricing estimate for our BIM & DIGITAL SOLUTIONS services today.
Request Consultation
Pumarth Bliss 2 , Darsh Villa -172 , Near Acropolis College , Sulakhedi Road Pin :- 453771

+91-9179797318

Monday-Saturday (9:00 AM - 6:00 PM)
Sunday: Off